


Calgary patios & hardscaping
Patios and Hardscaping Built for Calgary
Create or replace a paving-stone patio, walkway or outdoor seating area. Plan the layout, surface, drainage and transitions to the home and yard together.
- Calgary, Airdrie, Cochrane, and Okotoks
- Choose a reply by email, call or text
- Focused jobs and larger projects welcome
Plan the work
Choose a patio or walkway that fits the way you use the yard.
The surface is one decision. Furniture space, doors, paths, drainage and the connection to the lawn shape the installation too.
A place to gather
Plan enough room for seating, a dining table and clear movement around them, without making the patio larger than the property needs.
Paths and transitions
Connect doors, gates and garden areas. Review steps, edges and changes in level alongside the patio.
Pavers, slabs or stone
Discuss concrete pavers or slabs and suitable natural stone. Confirm the colour, pattern, base, edging and joint materials for the chosen system.
What belongs in a patio quote
- Approximate area and how you want to use it
- Existing surface removal, excavation and access
- Base preparation, drainage, edges and connections
- Selected materials and restoration of surrounding lawn or beds
The scope depends on site conditions as well as the finished area. Materials, removal, preparation and transitions should be clear before you compare proposals or schedule installation.
Start with a short enquiry. Choose a reply by email, call or text.
Picasso work
A closer look at completed work.
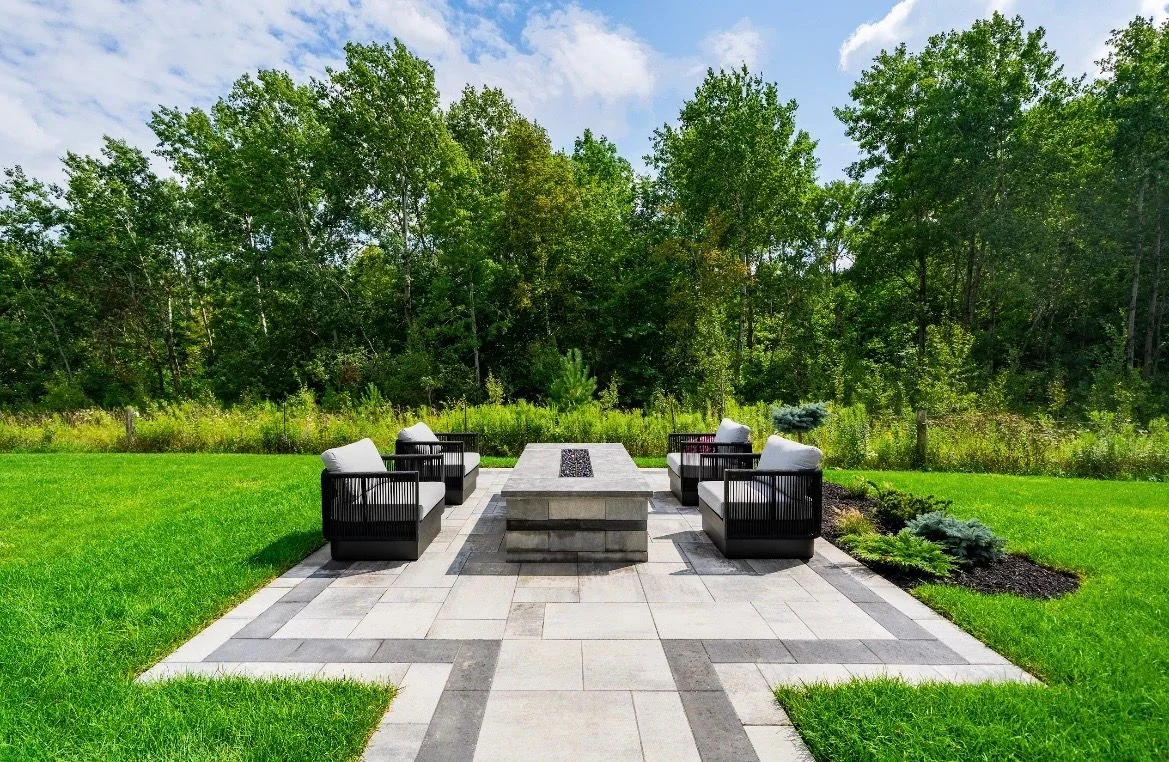
Paver terrace and outdoor seating 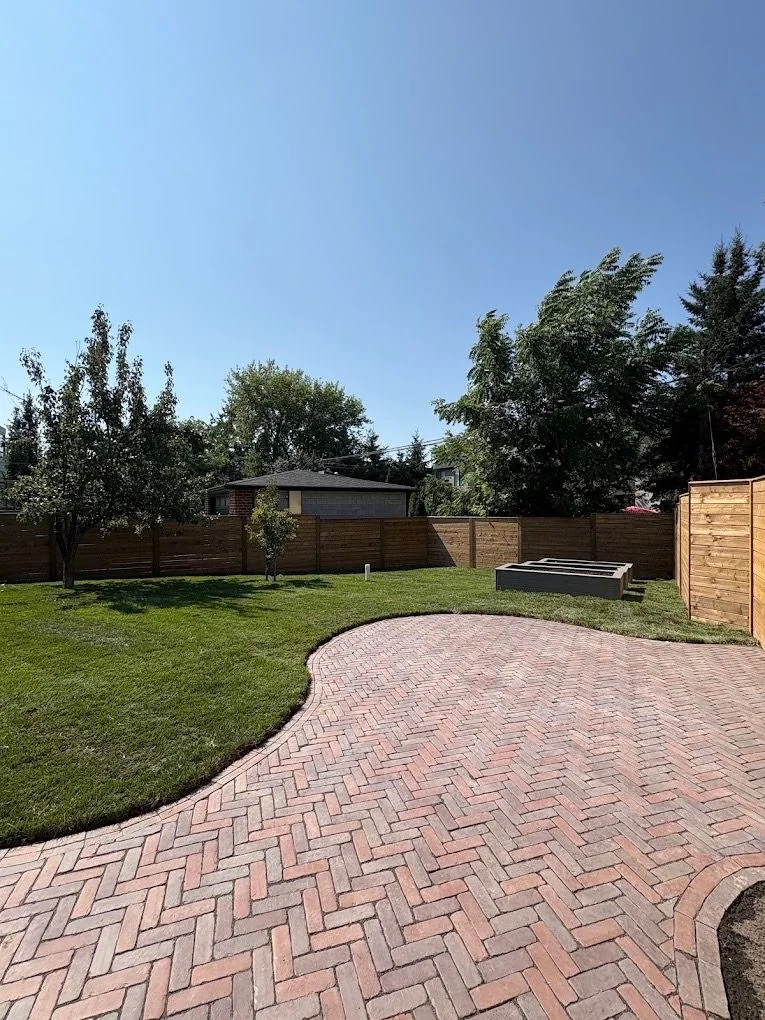
Curved herringbone patio beside the lawn 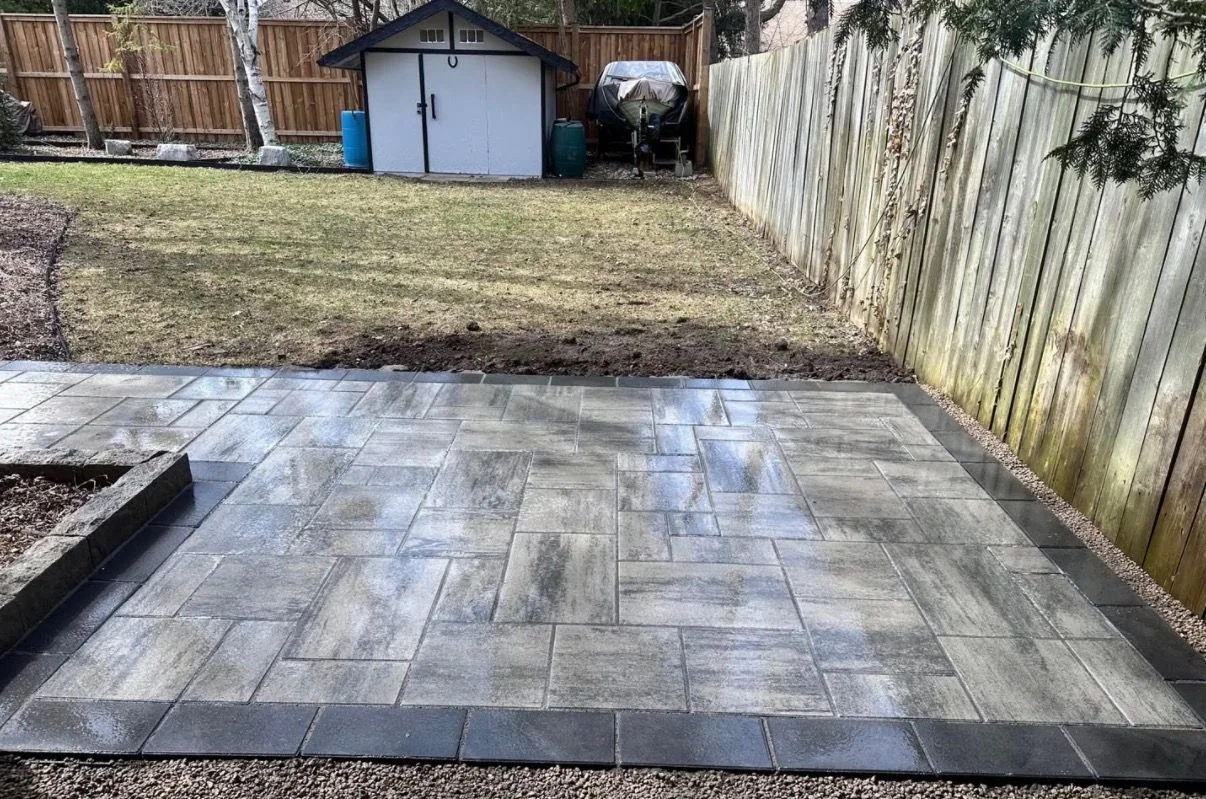
Backyard patio with a contrasting border


What happens next
From your enquiry to an agreed scope.
- 01
Share the space
Tell us whether you need a new patio, a replacement surface or a walkway, plus your city.
- 02
Plan the installation
Review the layout, elevations, material choices, base and water movement.
- 03
Confirm the proposal
Agree the inclusions, price and available timing before construction is scheduled.
Focused jobs and larger projects are welcome. Scope, access and timing are reviewed for each property; an enquiry does not reserve a construction date.
Common questions
What homeowners usually want to know.
How large should a backyard patio be?
The right size depends on furniture, circulation, doors, grade, and how many people the space needs to support. The layout should be tested before materials are selected.
Can planting and lighting be included?
Yes. Planting softens the built work and lighting can improve circulation and evening use, so both are useful to plan with the patio.
Do you provide a price before work starts?
The estimate process confirms scope, site conditions, materials, and a clear price before scheduling construction.
Start with the work you need
A short enquiry starts the conversation.
For example: a paving-stone patio beside our deck, with a path to the gate. Focused jobs and larger projects are welcome. We review scope, access, effort, location and timing case by case.