


Calgary backyard landscaping
Backyard landscaping in Calgary
One improvement, a phased project or a complete backyard: plan patios, planting, lawn, drainage and outdoor space around how you want to use your yard.
- Calgary, Airdrie, Cochrane, and Okotoks
- Choose a reply by email, call or text
- Focused jobs and larger projects welcome
Plan the work
One backyard improvement or a plan for the whole space.
Choose the changes that matter to you. A patio, fresh planting or a more useful lawn can be reviewed as focused work, or coordinated with the rest of the backyard.
Space to sit and gather
Plan a patio, deck connection or outdoor seating area around furniture, circulation and the route from the house.
A yard that works day to day
Review lawn, planting, drainage, paths and gate access together so the finished space suits how you use it.
Work in practical phases
Identify what needs to happen first and what can follow later. Protect access, grading and future connections to avoid unnecessary rework.
Tell us what your backyard needs
- Your main priority and any features you want to keep
- One improvement, several services or a phased project
- Your city, access and preferred timing, if known
Materials, removal, restoration and any specialist work are confirmed in the proposal. You do not need a finished plan or a set budget to start.
Start with a short enquiry. Choose a reply by email, call or text.
Picasso work
A closer look at completed work.
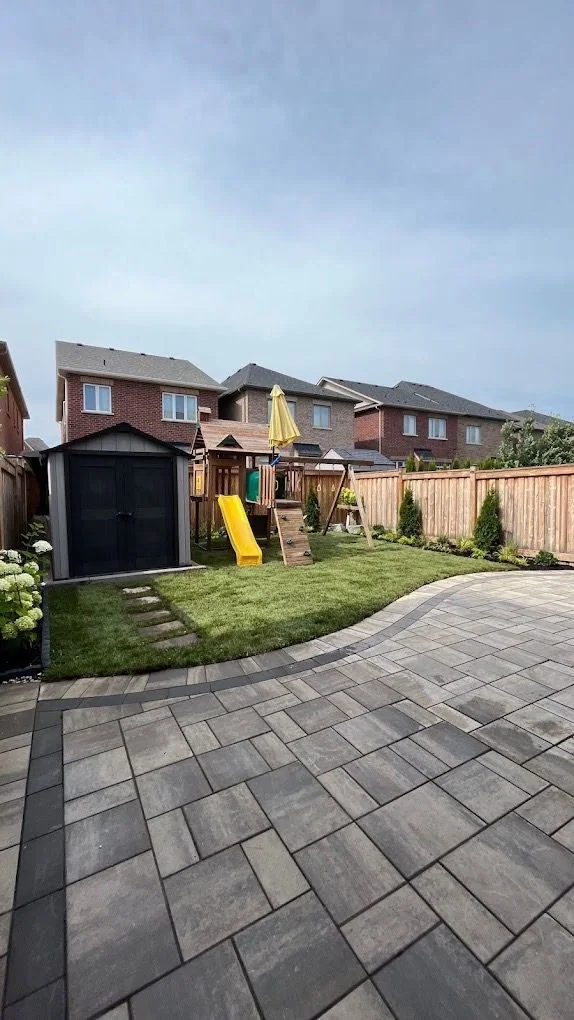
Curved patio beside a family lawn 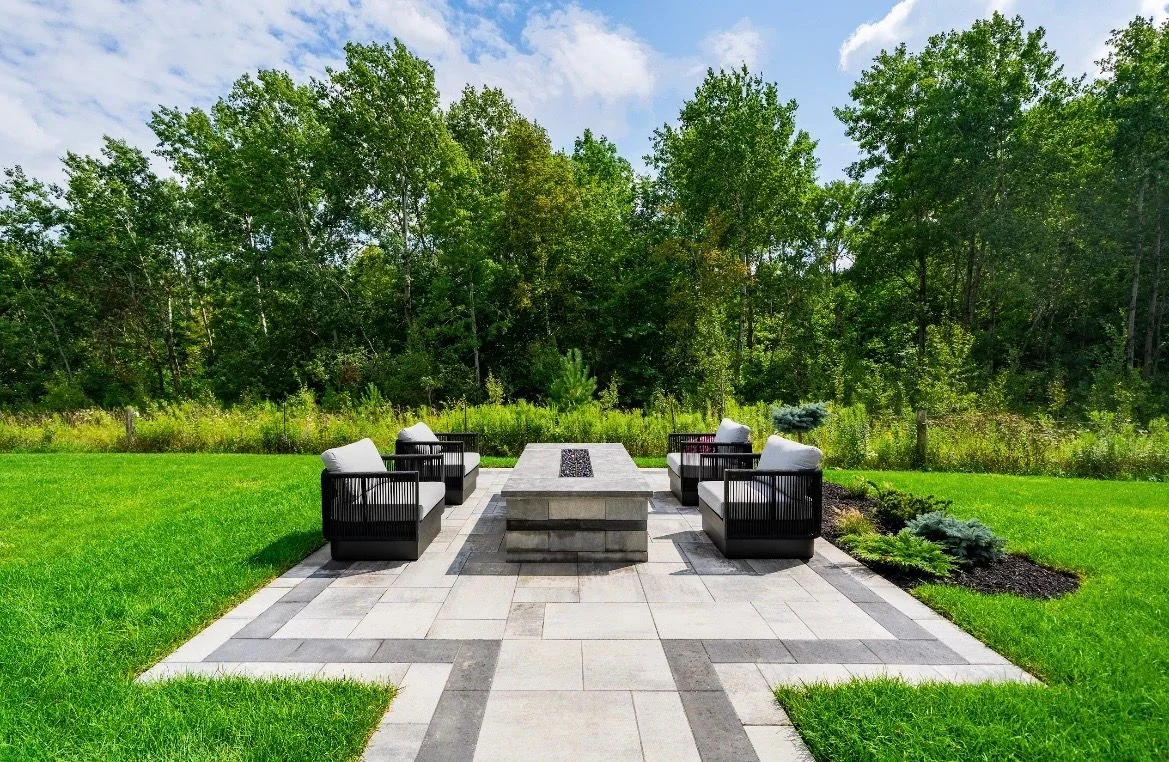
A defined outdoor gathering space 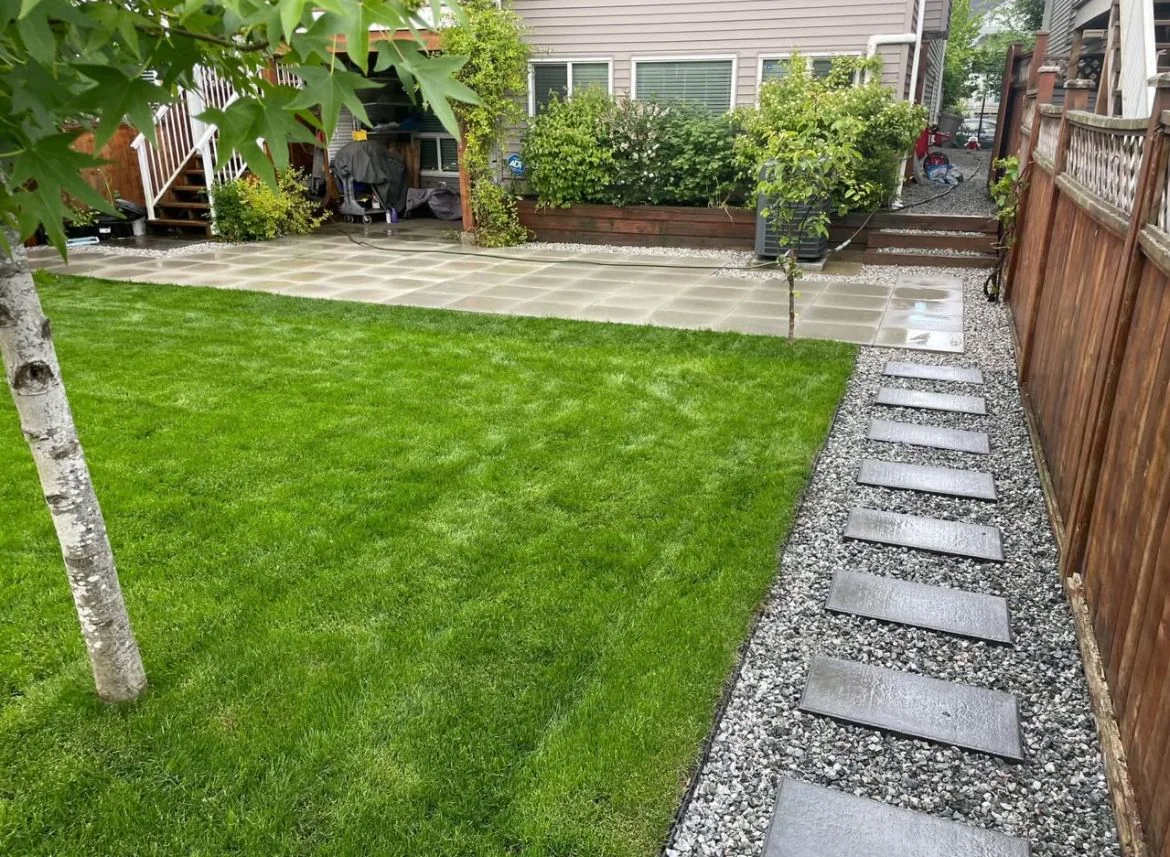
Lawn, terrace and a path to the gate


What happens next
From your enquiry to an agreed scope.
- 01
Choose the priorities
Share what is not working and what you would like to add or change.
- 02
Connect the work
Review layout, drainage, access and construction order before selecting the final scope.
- 03
Confirm the project
Agree the materials, inclusions, price and available timing, including phases where useful.
Focused jobs and larger projects are welcome. Scope, access and timing are reviewed for each property; an enquiry does not reserve a construction date.
Common questions
What homeowners usually want to know.
Can I enquire about one improvement rather than a full backyard?
Yes. A focused patio, planting, lawn or other landscaping improvement can be reviewed on its own, as part of a phased project or with a complete backyard. Tell us the priority; scope, access, effort, timing and location are considered for each job.
Can Picasso handle the full backyard?
The project-planning form can include design, patios, retaining walls, lighting, planting, drainage, sod, and outdoor-living priorities in one enquiry.
Do I need finished drawings before I enquire?
No. You can indicate whether you have a design, are working with a designer, or need design support so the right next step can be discussed.
Can a backyard project be phased?
Yes. Larger projects can be discussed in practical phases when early work protects the later plan rather than creating rework.
Start with the work you need
A short enquiry starts the conversation.
For example: replace our lawn and add a patio for outdoor dining. Focused jobs and larger projects are welcome. We review scope, access, effort, location and timing case by case.