


Calgary outdoor living
Outdoor Living Spaces Designed for Calgary Homes
The most successful outdoor rooms support how people gather, move, cook, relax, and stay outside after sunset. Picasso coordinates the space around use first, then materials and atmosphere.
- Calgary, Airdrie, Cochrane, and Okotoks
- Choose a reply by email, call or text
- Focused jobs and larger projects welcome
Focused jobs and larger projects are welcome. We review scope, access, effort, location and timing case by case.
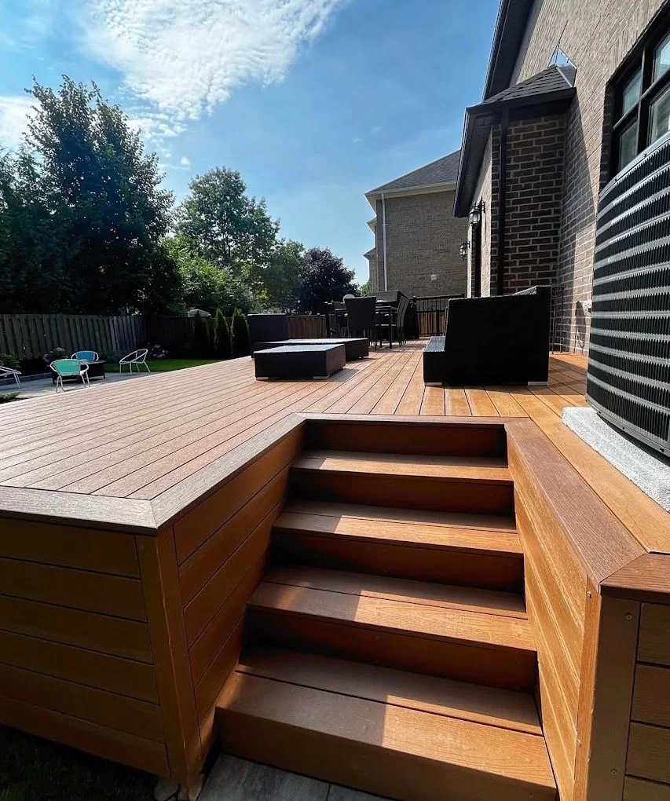
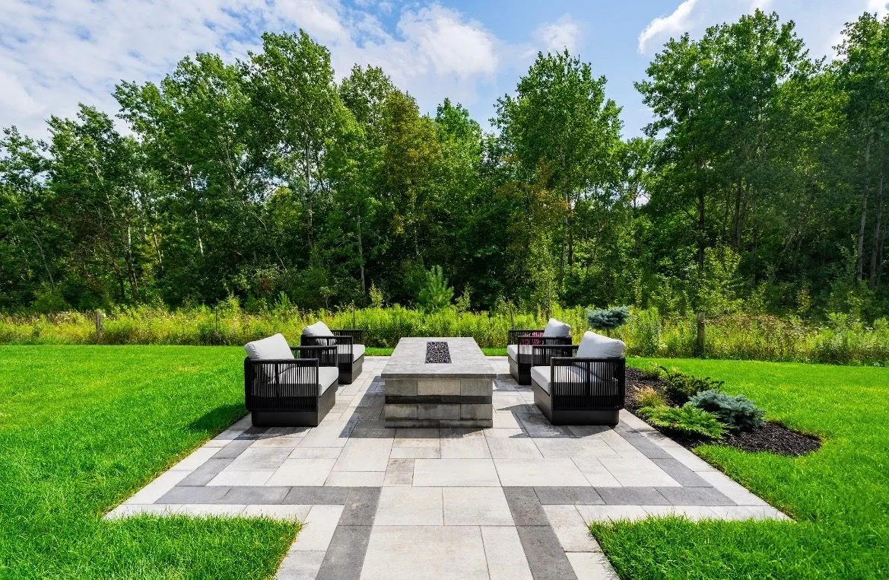
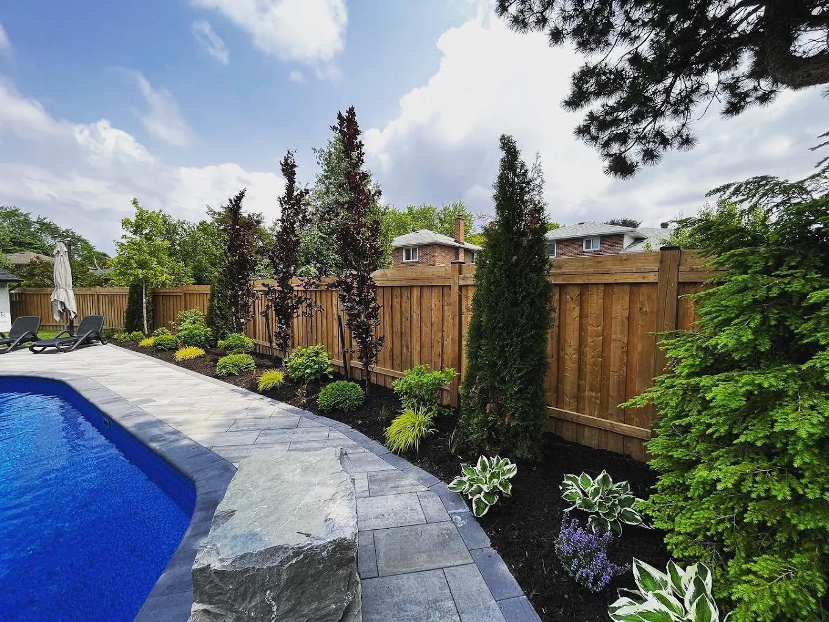
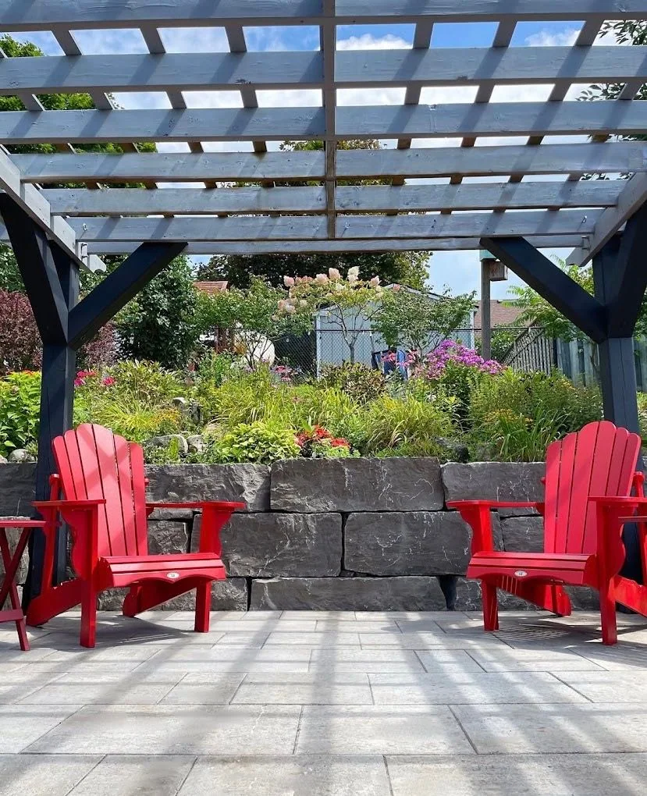
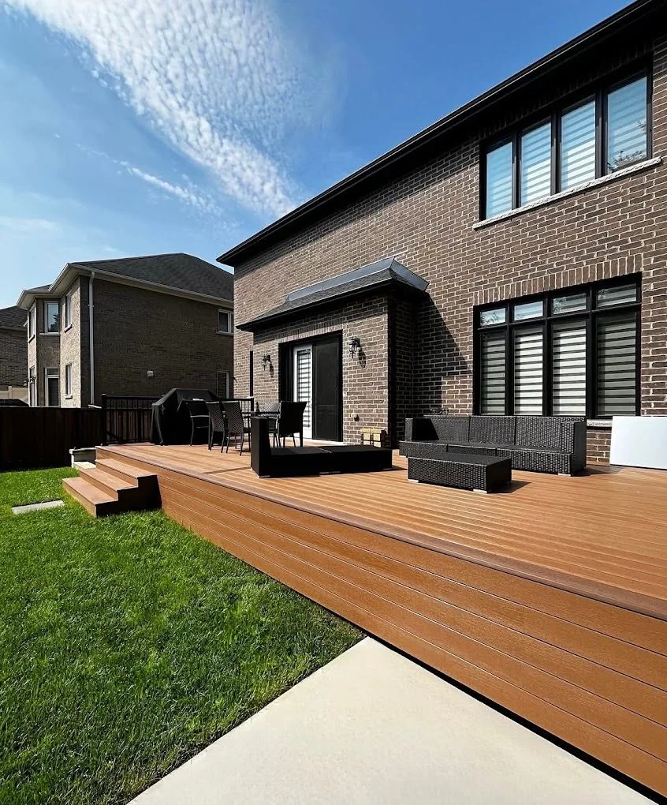
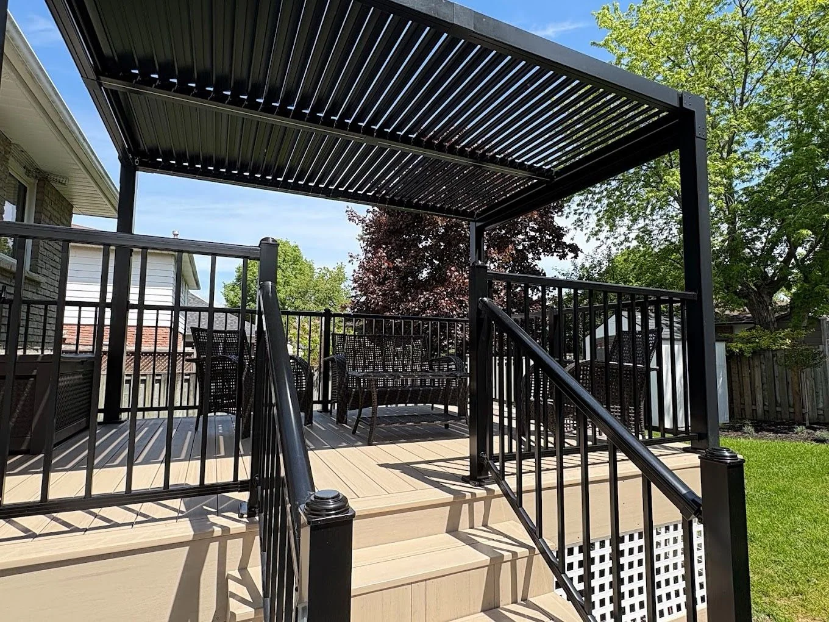


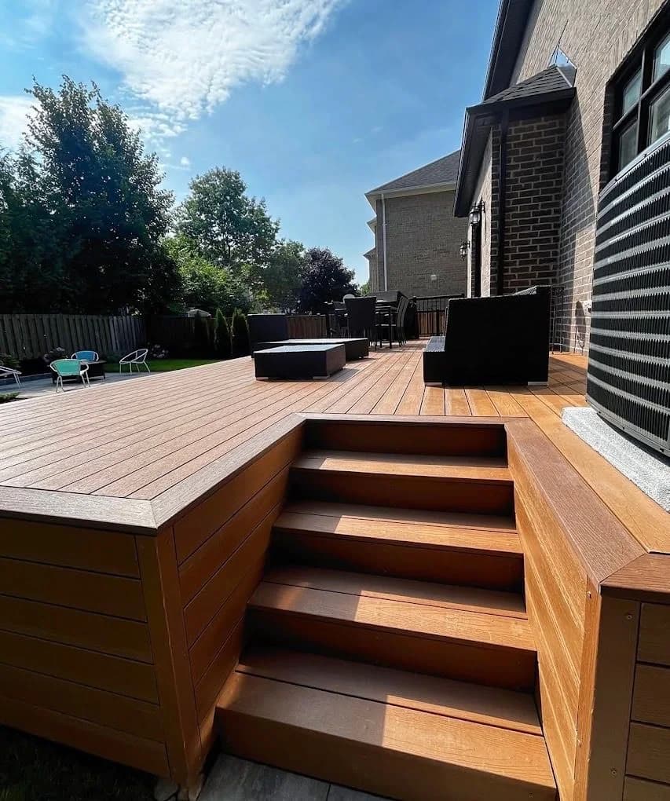
Outdoor Environment · in motion
The whole property shapes fire pits & outdoor living.
The visible result begins with the site: how people move through it, how materials meet, how water travels, and how the landscape will be used through Calgary’s seasons.
- 01
Purpose
Plan how it should live
- 02
Composition
Connect every element
- 03
Detail
Finish with intention
Where this service helps
When to consider fire pits & outdoor living.
Outdoor living should feel integrated, not appended. Fire features, lounge areas, seating zones, and the surrounding hardscape all need to support how homeowners actually want to spend time outside.
- 01
A backyard with no comfortable gathering zone
- 02
Outdoor features that feel added rather than integrated
- 03
Poor circulation, lighting, or privacy around entertaining areas
Service planning detail
How Picasso scopes this work.
Materials
- Outdoor-rated, manufacturer-approved fire-feature components and compatible pavers, stone, masonry, bases, caps, and finishes are selected for the project.
- Pergola, kitchen, gas, and electrical products are specified only when included and coordinated with qualified specialists.
Methods
- Define use zones and clearances, review current permit and specialist needs, coordinate utilities and foundations, construct the approved landscape, and have regulated connections completed by qualified trades.
Timeline drivers
- Design decisions, permits, specialist schedules, utility routing, selected-product availability, foundations, inspections, weather, and finish changes.
Technical considerations
- Licensed gasfitters and electricians perform regulated connections, and structural or permit-sensitive work requires the appropriate qualified party.
- Wind, freeze-thaw cycles, snow storage, exposure, drainage, combustible surroundings, and current requirements must be checked for the specific feature and property.
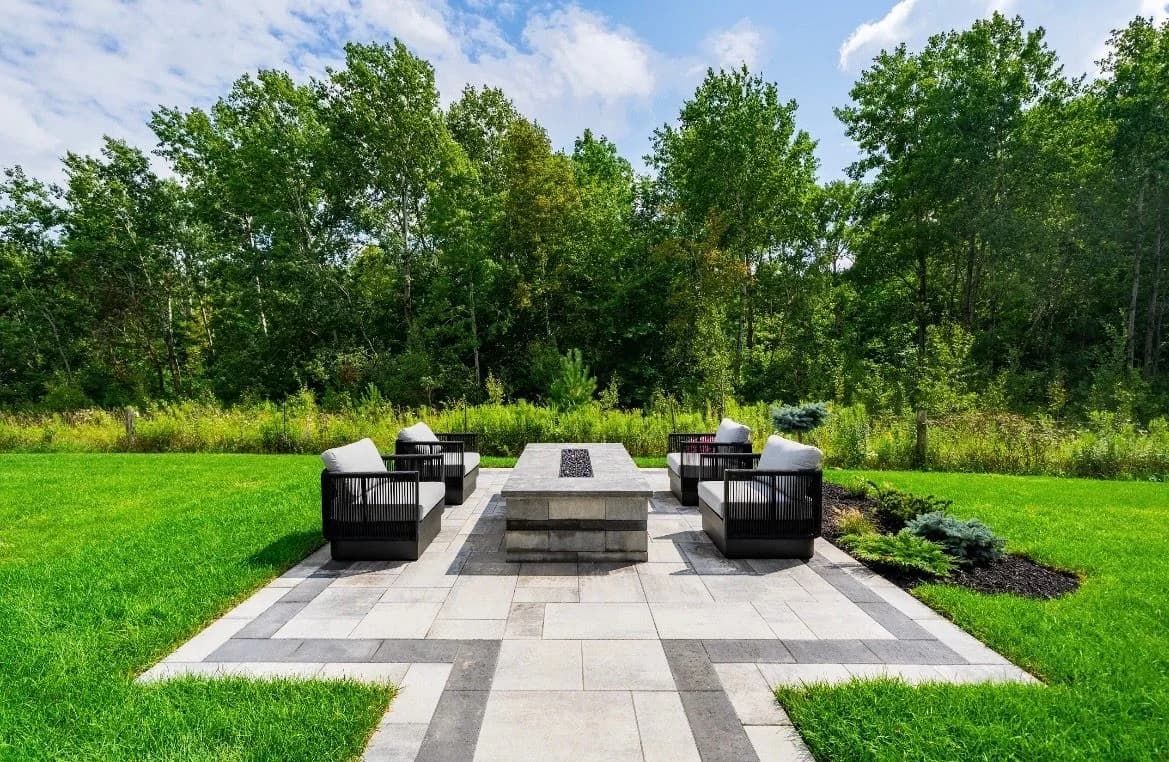
What the scope can include
A clear outcome before crews and materials move.
- 01
A coordinated outdoor-living layout
- 02
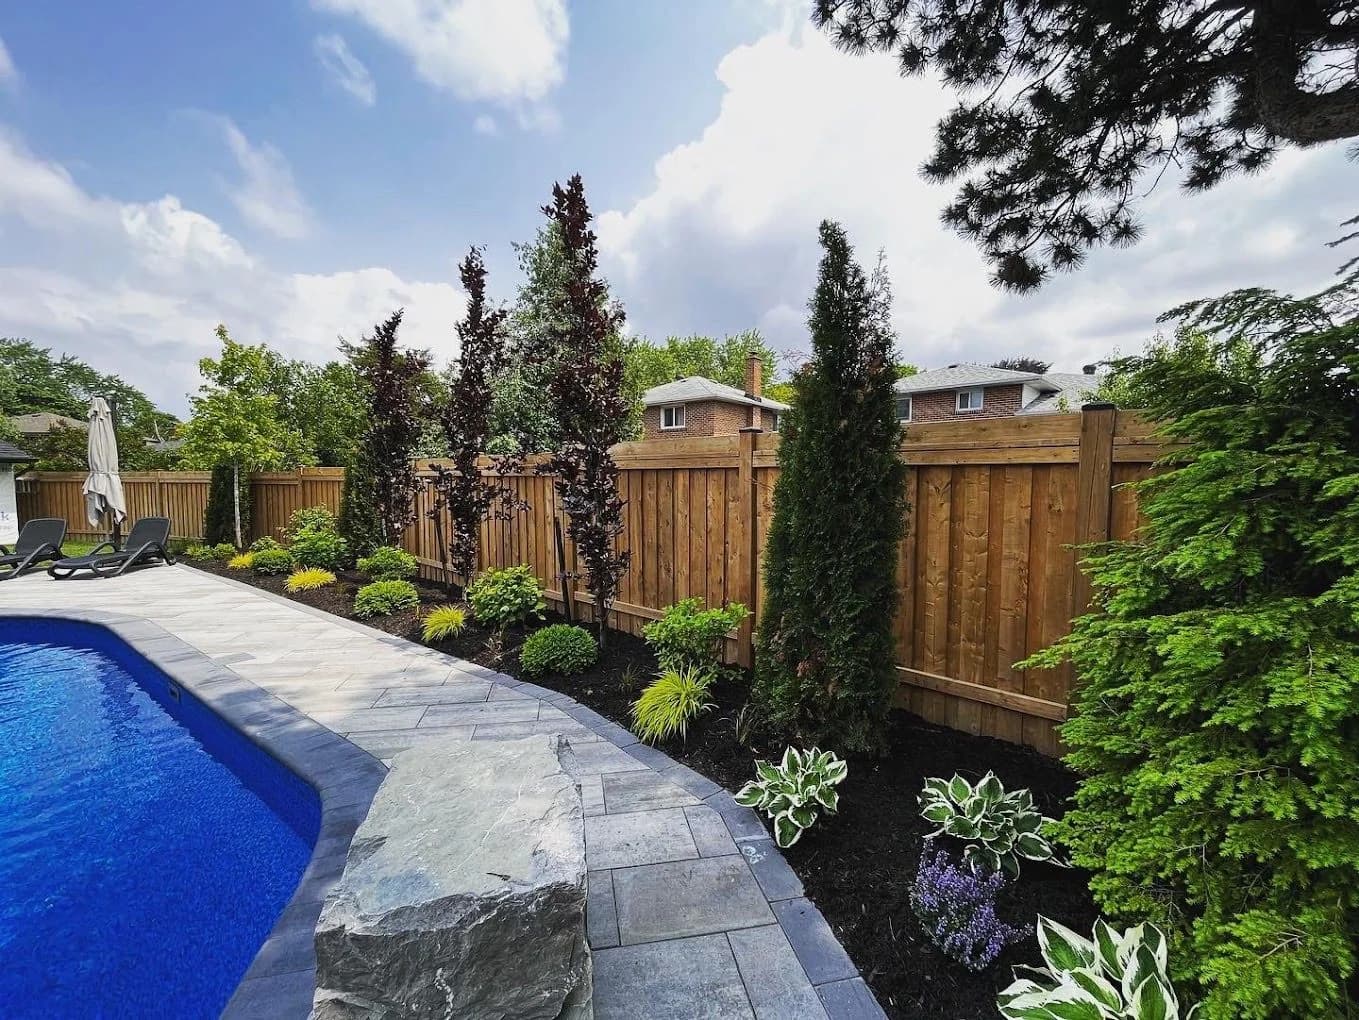
Patio, planting, lighting, and feature integration
- 03
A clear scope for construction and finishing work
Scope planning
Questions the project scope should resolve.
- 01
Define how the space should be used
- 02
Plan zones, circulation, and feature locations
- 03
Confirm materials and technical requirements
- 04
Build and finish the surrounding landscape
Built for Calgary conditions
Local details belong in the scope.
- Seasonal use and evening comfort
- Fire-feature rules and manufacturer clearances
- Wind exposure and neighbouring properties
- Winter storage, snow, and access
Common questions
What homeowners usually want to know.
Can a fire feature be added to an existing patio?
Possibly. The available space, surface, clearances, fuel type, and applicable rules must be reviewed first.
Can the project include lighting and planting?
Yes. Those layers help the gathering area feel integrated and useful after sunset.
Can outdoor living be built in phases?
Yes, when the overall plan accounts for future utilities, grades, access, and feature locations before the first phase begins.
Ready to share the property?
Begin with the site, the priorities, and the timing.
For example: a new fence, a patio or improvements to the backyard. Focused jobs and larger projects are welcome. We review scope, access, effort, location and timing case by case.