


Landscaping installation & design support
Landscaping installation in Calgary
Bring your yard plans to life with landscaping installation, from patios and planting to coordinated backyard work. Start with the changes you want; layout, materials and phases can be worked through together.
- Calgary, Airdrie, Cochrane, and Okotoks
- Choose a reply by email, call or text
- Focused jobs and larger projects welcome
Plan the work
Landscaping built around the work you need.
Start with what you want installed or improved. Design and layout support can help connect the work, whether you are planning one area or several parts of the yard.
Patios, paths and walls
Create useful outdoor space and better routes through the yard. Plan surfaces, steps and grade changes together.
Planting, lawn and drainage
Finish or refresh beds and lawn, with soil preparation and water movement considered before the visible work goes in.
A coordinated installation
Combine the work that belongs together, or discuss phases that protect the next part of the project. Finished drawings are not required to enquire.
A useful starting point for your landscaping quote
- The areas you want to change and what you want to keep
- Your city, access to the yard and preferred timing
- Any drainage concerns or related deck and fence work
The written proposal defines the installation, any design support, materials and specialist responsibilities. Products and the level of drawings are agreed for the project.
Start with a short enquiry. Choose a reply by email, call or text.
Picasso work
A closer look at completed work.
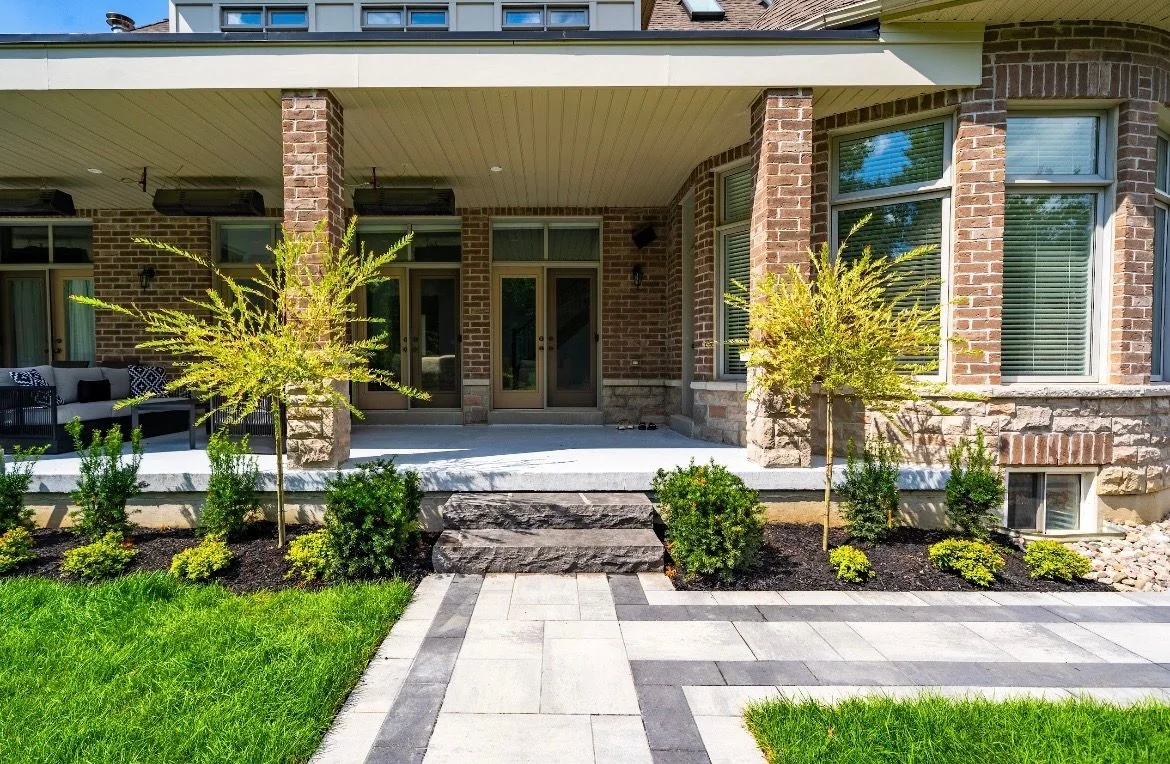
Front walk, stone steps and planting 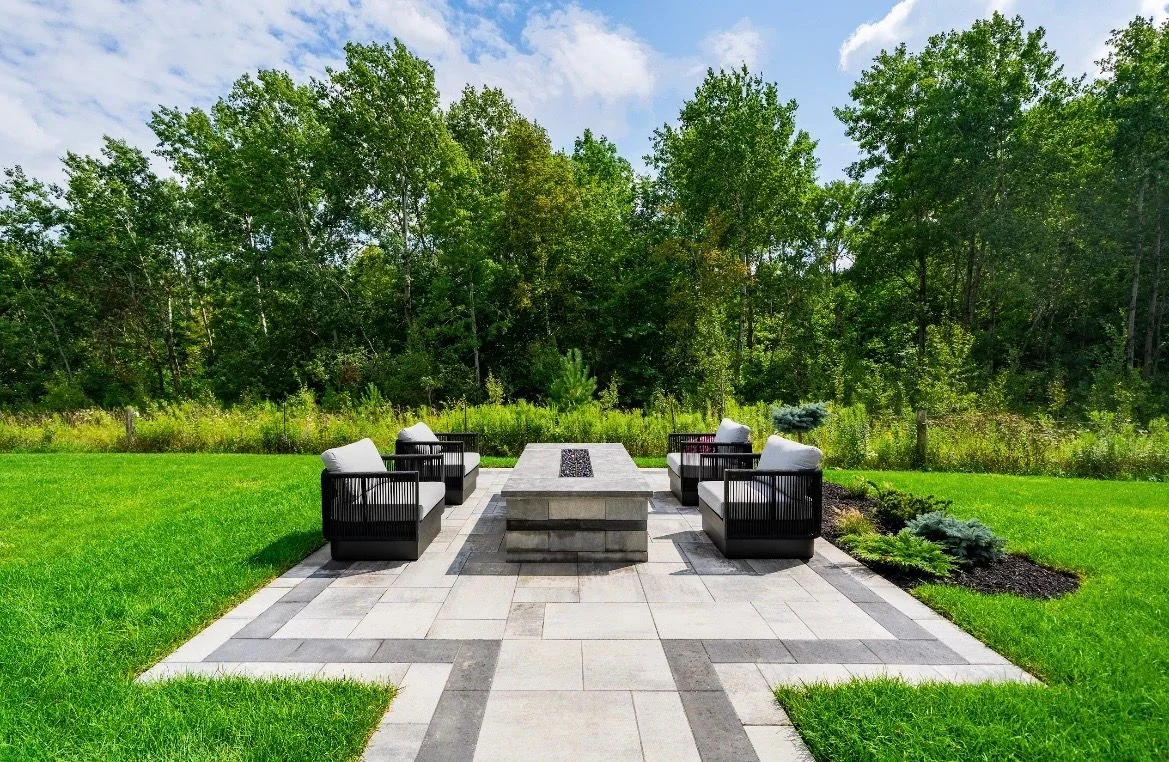
Paver seating area connected to the lawn 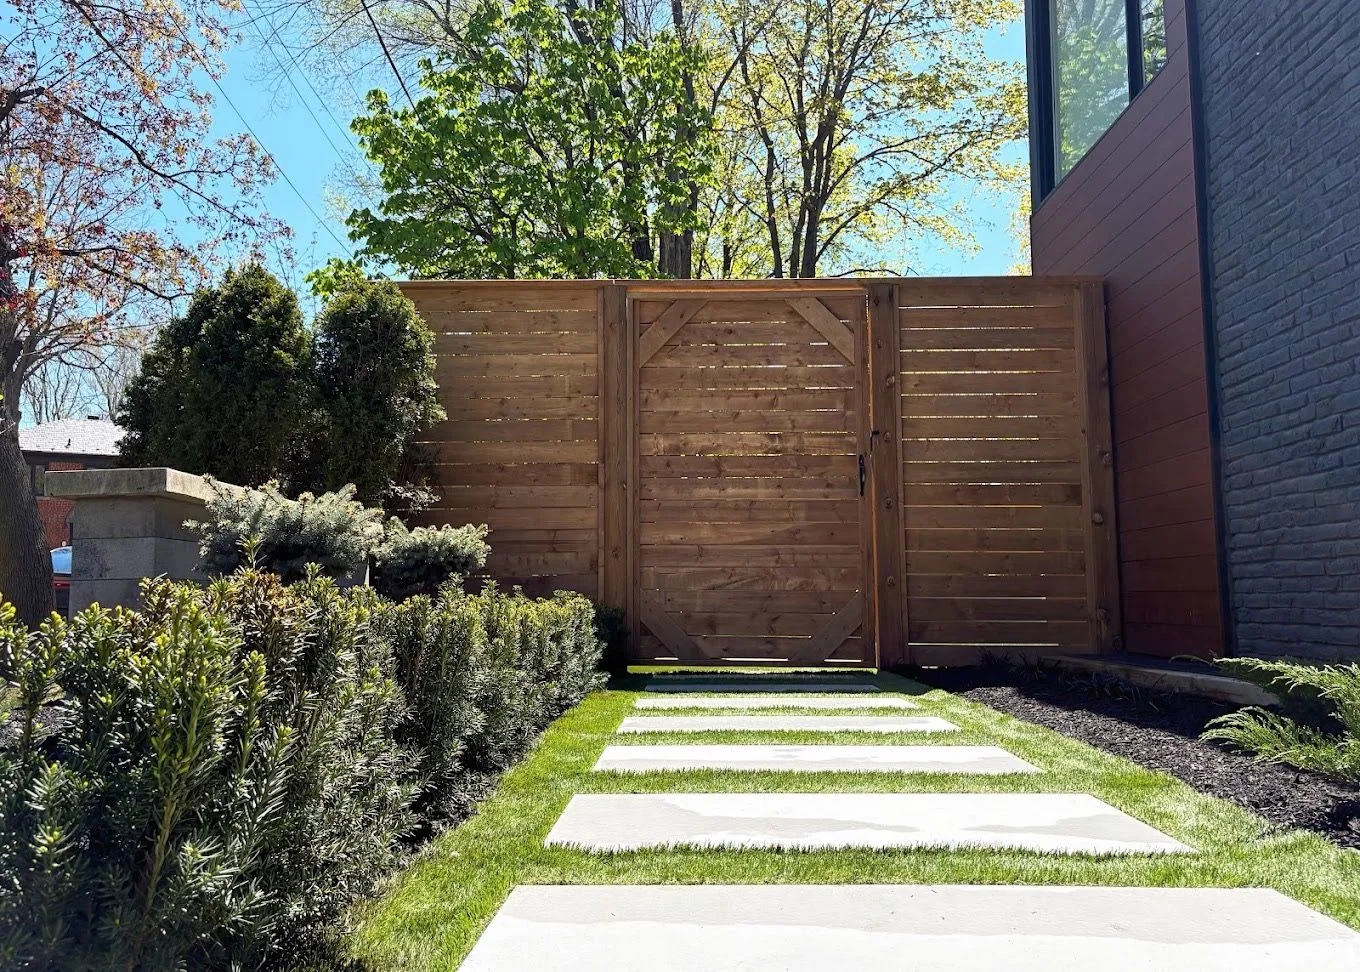
Stepping stones, planting and gate access


What happens next
From your enquiry to an agreed scope.
- 01
Share the work
Tell us what you want changed and how you use the property. A short description is enough to begin.
- 02
Review the property
Work through layout, grade, access, materials and the construction sequence together.
- 03
Agree the installation
Confirm the written scope, price and available timing before scheduling the work.
Focused jobs and larger projects are welcome. Scope, access and timing are reviewed for each property; an enquiry does not reserve a construction date.
Common questions
What homeowners usually want to know.
Can you help with installation if I do not have a finished plan?
Yes. Tell us the landscaping work you want installed or improved. Layout and design support can be discussed alongside the construction scope; the level of drawings and any specialist input are agreed in the proposal.
When should landscape design begin?
Starting before the desired build season creates more time for scope, material, and scheduling decisions. Complex projects benefit from planning several months ahead.
Can the project be completed in phases?
Yes. A coordinated plan can identify what must happen first and what can be added later without undoing earlier work.
Does design include planting and lighting?
Those elements can be considered alongside patios, circulation, drainage, and lawn areas so the finished property reads as one composition.
Start with the work you need
A short enquiry starts the conversation.
For example: a new patio, garden beds and a more useful backyard. Focused jobs and larger projects are welcome. We review scope, access, effort, location and timing case by case.